Solar panels may look flat and simple, but their installation depends on a small, important detail: the space beneath them. The question “Why do solar panels need a specific gap from the roof surface” has a practical answer. Airflow helps remove heat from the back of each panel. On a hot afternoon, a dark roof and bright sunlight can raise temperatures quickly. A narrow channel allows warmer air to escape and cooler air to enter. This can support more stable electrical performance, although the exact benefit changes with climate, roof design, panel type, and wind conditions.
The gap also protects the roof and installation system. Installers need room for mounting rails, clamps, cables, inspections, and future repairs. Without enough clearance, moisture may remain trapped against roofing materials. That can encourage premature wear, especially where drainage is poor. In my experience, small details such as cable routing and uneven roof surfaces often matter more than homeowners expect. Still, there is no universal gap for every project. Manufacturers, local building guidance, and qualified solar professionals should determine the final distance. Too little space restricts ventilation. Too much space may increase wind exposure, visual impact, or structural demands. A careful assessment is necessary.
The gap is not wasted space.
It is part of the system’s design. Variations deserve attention, because a successful installation balances cooling, safety, durability, and access rather than chasing one fixed measurement.
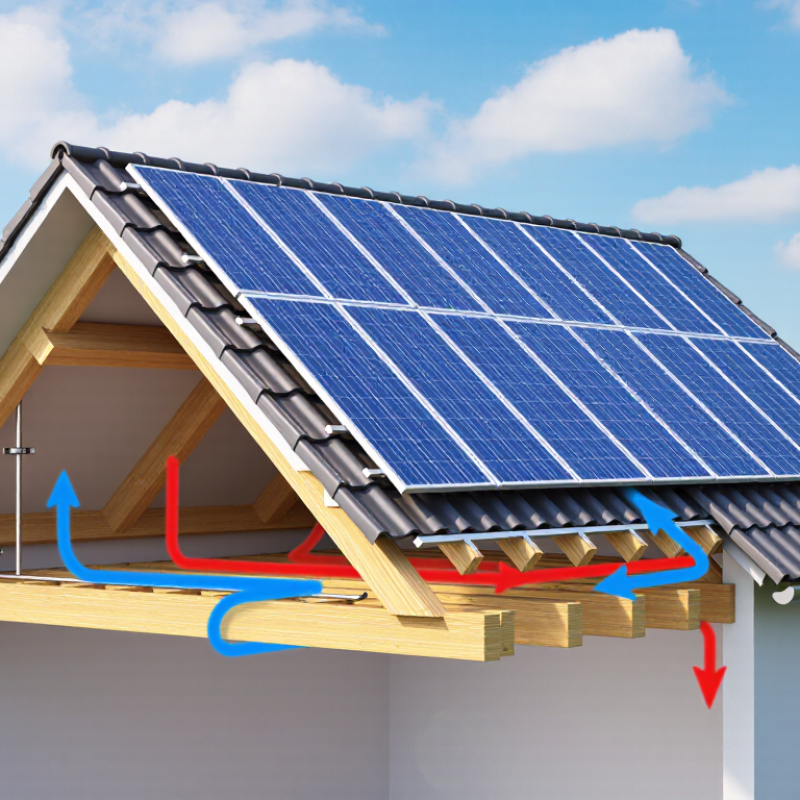
Solar panels need space above the roof for more than appearance. A typical mounting gap measures 2–6 inches, depending on the roof design, support system, and local weather. This open channel lets air move beneath the panels. Cooler panels usually produce electricity more efficiently than overheated panels.
During site inspections, installers often notice how quickly this space collects leaves, dust, and small bird nests. A wider gap can improve airflow, but it may also expose wiring to wind, animals, or falling debris. A narrow gap looks cleaner, yet it can restrict ventilation and make maintenance difficult. The 2-inch figure is useful, but it is not magic.
Roof slope also matters. Panels on steep roofs may need different supports than panels on shallow roofs. In snowy regions, installers consider sliding snow and drainage around the mounting points. Coastal or windy areas may require stronger attachment methods and carefully protected cables. The final clearance should follow the panel instructions, mounting-system specifications, and a qualified installer’s assessment. Small roof details can change the answer. That part is easy to underestimate.
A homeowner can check the gap with a ruler, but measuring only one corner gives an incomplete picture. Uneven rafters, warped roofing, or settling supports may create different clearances across the array. Regular inspections help reveal blocked airflow, loose hardware, and damaged cable coverings before they become expensive problems.
| Topic | Typical Value or Guidance | Why It Matters | Important Considerations |
|---|---|---|---|
| Typical roof-to-panel gap | Approximately 2–6 inches (5–15 cm) | Creates space for air movement and helps limit heat buildup beneath the panels. | The final clearance depends on the racking system, roof type, roof slope, wind exposure, and local requirements. |
| Ventilation benefit | Continuous open space under most of the panel array | Allows warm air to move out from under the modules instead of remaining trapped against the roof. | Ventilation is passive; it does not eliminate temperature-related power losses on hot days. |
| Effect of high temperature | Solar module output generally decreases as cell temperature rises. | The air gap helps the rear surface cool more effectively than a panel installed directly on the roof. | Actual performance varies with sunlight, wind, module construction, roof material, and system design. |
| Roof drainage | Panels should remain clear of drainage paths, roof valleys, gutters, and downspouts. | Maintains the roof’s ability to shed rainwater and reduces the chance of water being redirected toward vulnerable areas. | Roof penetrations and flashing must be installed and sealed according to accepted roofing practice. |
| Roof inspection and maintenance | A raised array provides limited access beneath and around the mounting system. | Helps installers inspect roof surfaces, attachment points, wiring, and drainage areas when service is required. | Panels may still need to be removed for major roof repairs or replacement. |
| Snow and debris movement | The gap does not prevent snow, leaves, or dirt from collecting beneath an array. | Adequate clearance can reduce direct contact with the roof surface and leave room for limited airflow. | Snow guards, roof pitch, nearby trees, and local weather conditions may require additional design measures. |
| Wind loading | Clearance is determined together with the mounting layout and structural attachment method. | The array must resist uplift, downward pressure, and lateral forces without damaging the roof or structure. | Higher roof edges, corners, exposed sites, and elevated installations can require engineering review. |
| Roof material | Asphalt shingles, tiles, metal roofing, and low-slope membranes use different attachment details. | The roof covering affects flashing, waterproofing, fastener selection, and minimum clearance around obstructions. | The roof should be inspected for age, damage, and remaining service life before installation. |
| Electrical wiring space | Wiring should be secured and routed to avoid sharp edges, standing water, and excessive heat. | Proper routing protects cable insulation and supports safe operation and future maintenance. | Electrical work should follow applicable electrical codes and installation instructions. |
| Clearance around roof obstructions | Maintain appropriate space around vents, chimneys, skylights, ridges, eaves, and roof edges. | Preserves access, reduces shading, supports fire-safety pathways where required, and protects roof components. | Required distances vary by building code, fire code, roof geometry, and the authority having jurisdiction. |
Note: A 2–6 inch gap is a common residential mounting range, not a universal rule. The installer should confirm the final clearance using the applicable structural, roofing, electrical, and fire-safety requirements.
The gap lets air move beneath the panels. Warm air rises and escapes, helping cooler cells produce electricity more efficiently.
Sunlight heats panel surfaces above the surrounding air. Airflow carries away some heat and can reduce temperature-related output losses.
It helps rainwater, dew, and damp air dry beneath the array. Moisture lingers. Poor airflow may encourage corrosion, mold, or timber decay.
Look for blocked edges, packed equipment, leaves, dust, or dark staining beneath the frames. These details can restrict airflow or reveal trapped moisture.
No. Excessive spacing may increase wind exposure, shading, and installation costs. I once assumed bigger was better, but that was too simple.
A suitable gap separates mounting hardware from fragile roofing layers. It also allows materials to expand and contract during daily temperature changes.
No. Airflow may help the roof dry after rain, but proper flashing and waterproofing remain essential. Ventilation cannot fix leaking penetrations.
They should assess roof condition, rafter strength, mounting height, wind exposure, drainage paths, and local building requirements. The practical answer varies.
A homeowner can view the array from the roof edge for blocked air paths. Electrical and structural checks should remain with qualified professionals.
Solar panels are typically installed with a 2–6 inch gap above the roof, creating space for air to circulate beneath the modules. This airflow helps remove excess heat, and because solar panel output can decline by approximately 0.3–0.5% for every 1°C increase in temperature, proper ventilation can support more consistent energy performance. The question “Why do solar panels need a specific gap from the roof surface” is therefore closely related to temperature control, system efficiency, and long-term reliability.
A roof gap also helps reduce moisture buildup, limits heat transfer to roofing materials, and lowers structural stress caused by repeated heating and cooling. However, the ideal clearance depends on the roof design, mounting method, local climate, and equipment requirements. Installations must follow applicable building codes, fire-safety provisions, ventilation rules, and engineering guidelines to maintain safe access, avoid drainage problems, and ensure that the roof and mounting structure can support the system properly.

 Trike Solar